








Address
224 Shepherd Street, Sarnia, ON
Price
$ 314,900
Property Attributes
- ID#26022305
- TypeSingle Family
- Listing Status Active
- MunicipalitySarnia
- CitySarnia
- AreaSarnia
- Postal CodeN7T 3J5
- Style
- Year Built1926
- Price$ 314,900
- Bedrooms3
- Bathrooms1
- Half Bathrooms0
Data Source:
Canadian Real Estate Association (CREA)
Property Description
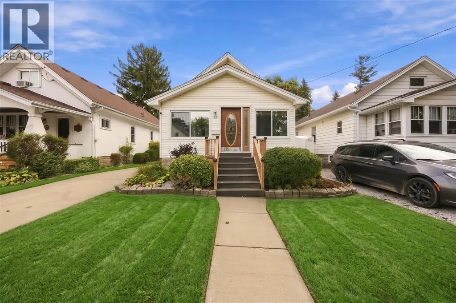
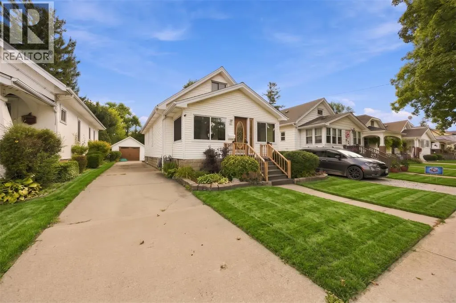
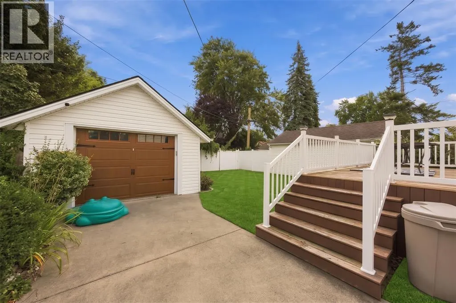
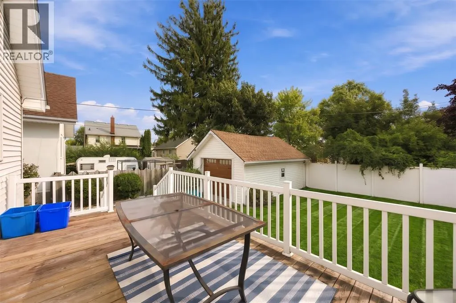
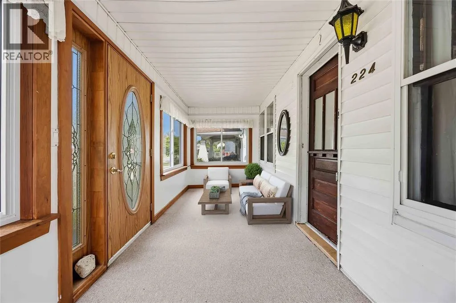
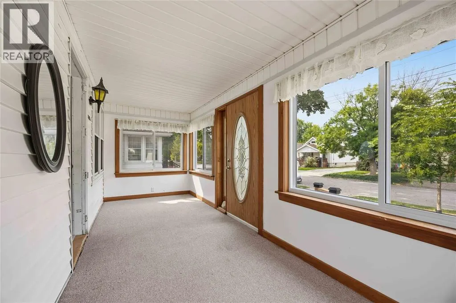
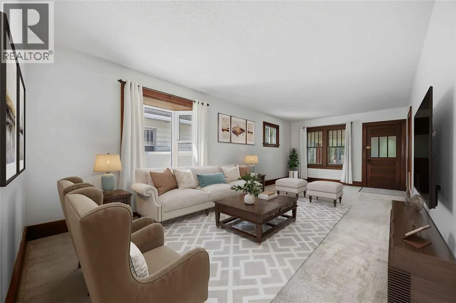
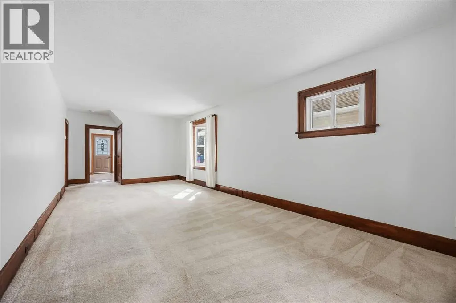
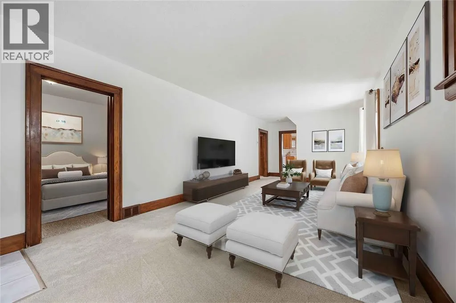
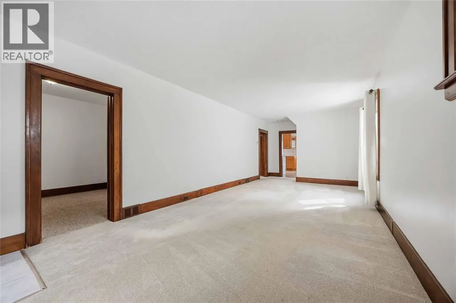
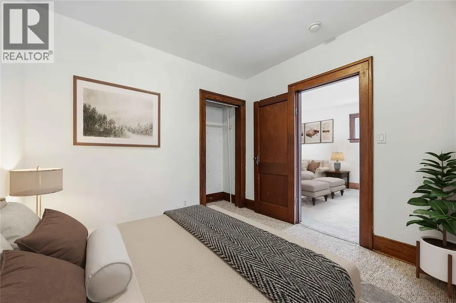
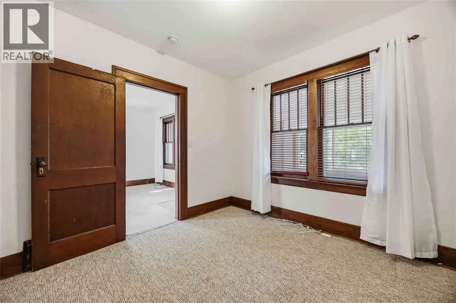
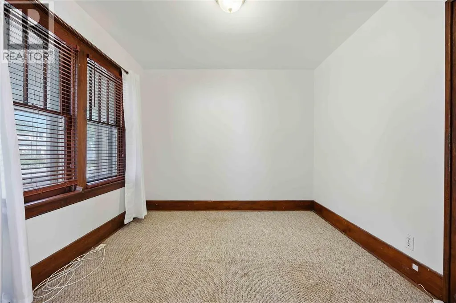
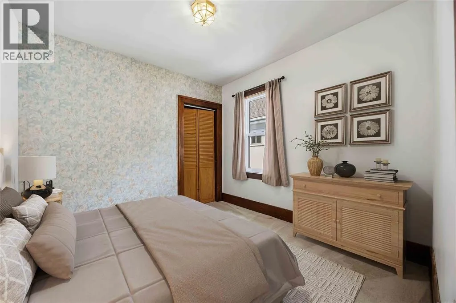
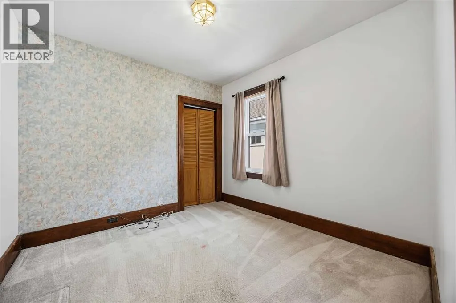
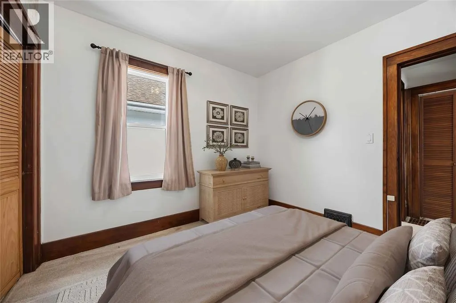
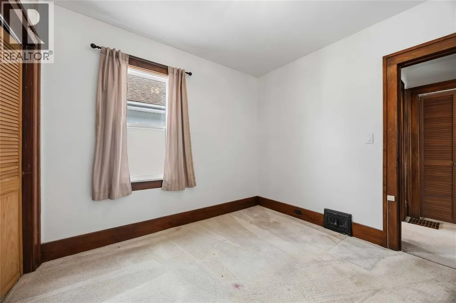
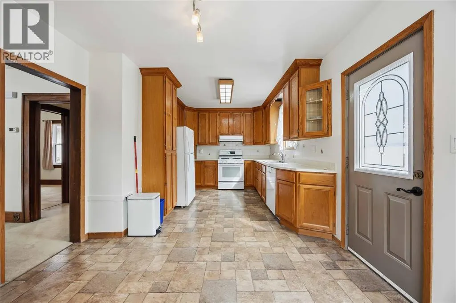
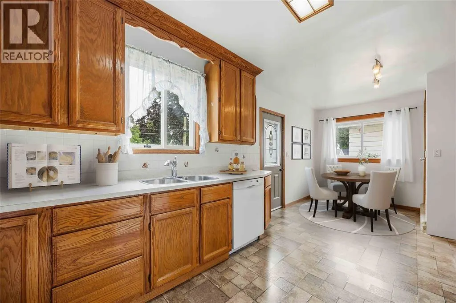
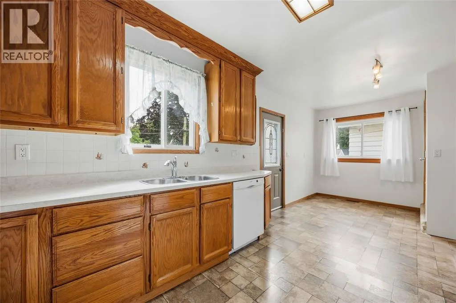
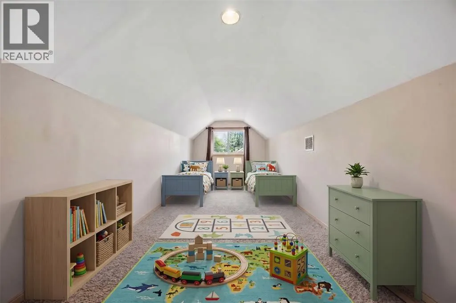
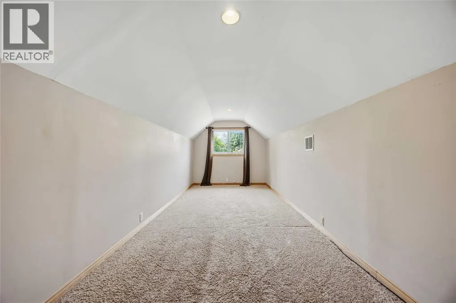
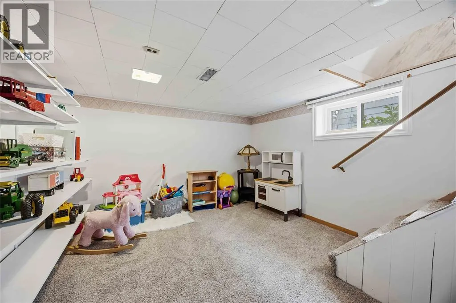
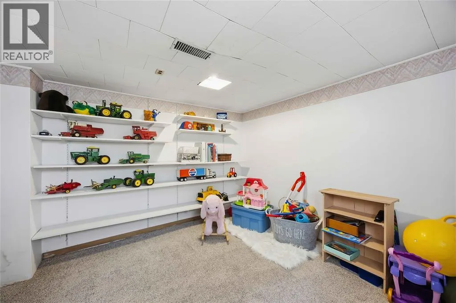
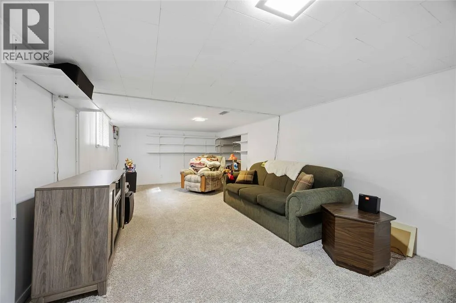
Welcome to 224 Shepherd St, a warm and inviting home in the heart of Central Sarnia. The main floor features a cozy living room, two bedrooms, a bathroom, and a bright sunroom that adds a wonderful extra space to unwind. Upstairs offers a third bedroom, and additional storage, while the lower level provides a spacious multipurpose room with endless possibilities for a rec room, home office or hobby space. Outside, enjoy the rear deck and backyard, perfect for summer evenings and time spent outdoors. The detached garage adds convenient parking and storage space, while the central location puts schools, parks, shopping, restaurants, and everyday amenities nearby. Book your private showing today! (id:7434)
General Features
| Features | Concrete Driveway, Single Driveway |
|---|---|
| Property Type | Single Family |
| Zoning Description | UR2-1 |
| Building Appliances | Dishwasher, Dryer, Microwave, Refrigerator, Stove, Washer |
| Building Cooling Type | Central air conditioning |
| Foundation Type | Block |
| Building Type | House |
| Ownership Type | Freehold |
| Building.StoriesTotal | 1.5 |
Interior Features
| Building Fireplace Present | False |
|---|---|
| Building Heating Type | Forced air, Furnace |
| Building Heating Fuel | Natural gas |
| Construction Style Attachment | Detached |
| Flooring Type | Carpet over Hardwood, Carpeted, Cushion/Lino/Vinyl |
| Bedrooms | 3 |
Exterior Features
| Landscape Features | Landscaped |
|---|---|
| Exterior Finish | Aluminum/Vinyl |
| Fence Type | Fence |
Room Details
| Room | Dimensions | Level | Flooring | Details |
|---|---|---|---|---|
| 4pc Bathroom | Measurements not available | Main level | ||
| Bedroom | 10.1 x 9.6 | Main level | ||
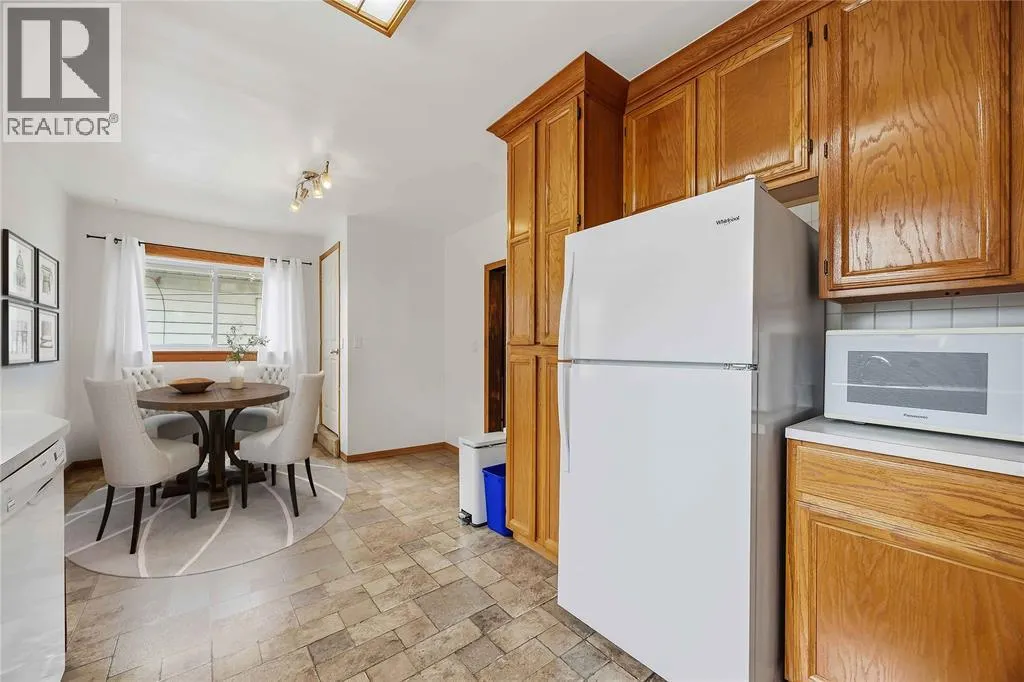
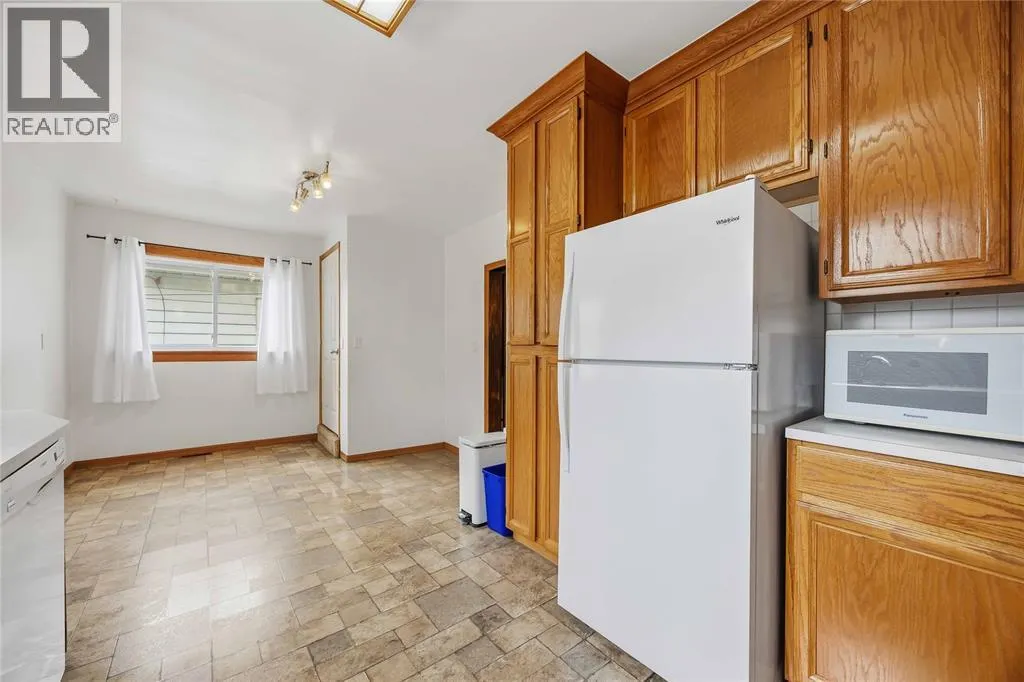
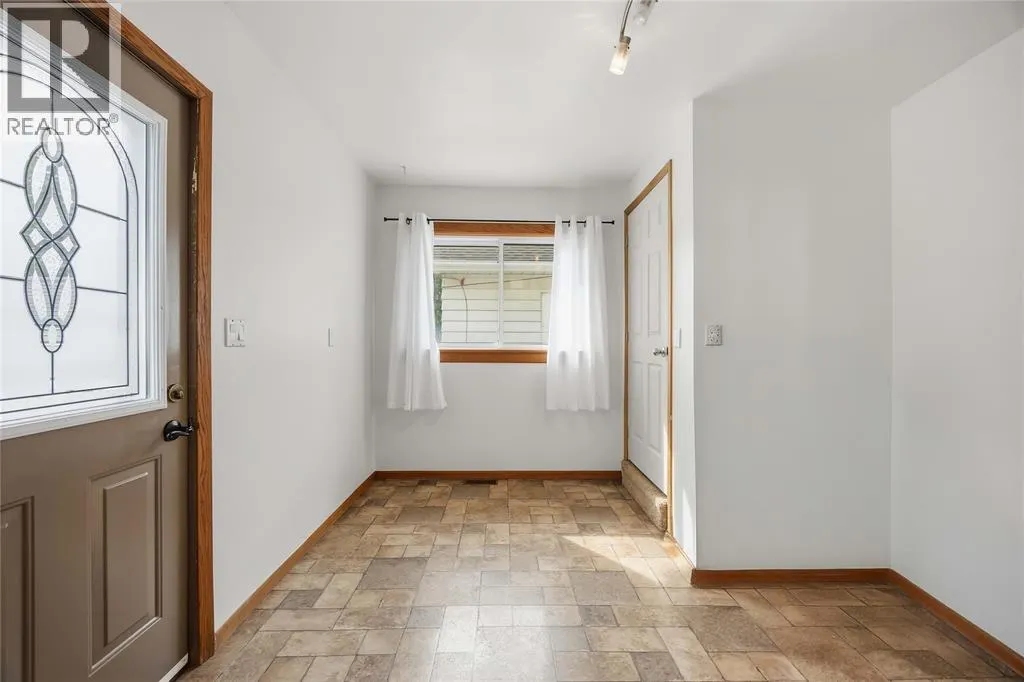
| Dining room | 10.8 x 10.2 | Main level | ||
| Kitchen | 10.8 x 11.2 | Main level | ||
| Living room | 25.2 x 11.5 | Main level | ||
| Other | 10.7 x 11.3 | Basement | ||
| Primary Bedroom | 10.2 x 9.6 | Main level | ||
| Recreation room | 29.5 x 11.3 | Basement | ||
| Storage | 10.4 x 11.9 | Second level | ||
| Sunroom | 7.2 x 18.8 | Main level | ||
| Utility room | 35.1 x 9.3 | Basement |
Amenities
- Views
- New Construction
- Adult 55+
- Lease To Own
- No Strata Fees
- Furnished
- Primary On Main
- Air Conditioning
- Seller Finance
- Green
- Fixer Upper
- Horse
- Golf
- Fireplace
- Deck
- Garage
- Basement
- Pool

Property vs Single Family Average in N7T 3J5
Price
Year Built

 The above information is deemed reliable, but is not guaranteed. Search facilities other than by a consumer seeking to purchase or lease real estate, is prohibited.